William Ryan Homes at MidTowne in Midlothian, TX: The Complete 2026 Buyer's Guide
William Ryan Homes at MidTowne in Midlothian, TX: The Complete 2026 Buyer's Guide
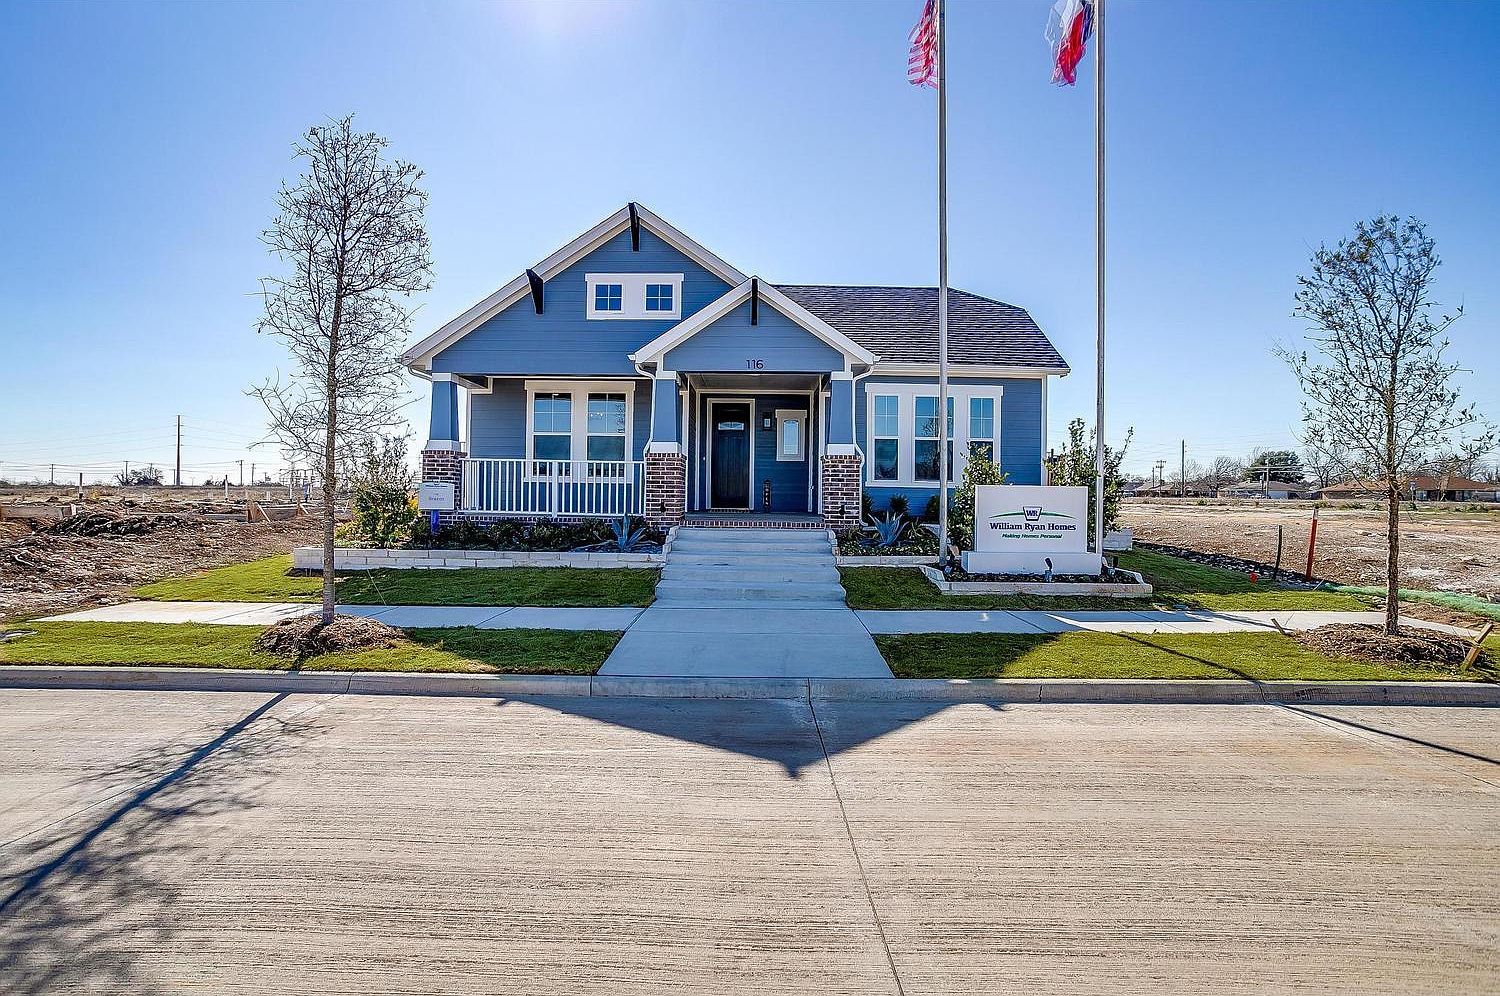
Most new-construction communities in DFW look alike: front-entry garages, similar elevations, and a long drive to anything. MidTowne in Midlothian takes a different approach. It's a 131-acre master-planned community in the heart of Midlothian, built around craftsman-style homes with deep front porches and rear-entry alley garages. Residents can walk to schools, shops, and local restaurants.
William Ryan Homes is the single-family builder in MidTowne. This guide covers the floor plans and pricing, quick move-in homes, property taxes and the PID, schools, location, and what to know before you tour.
MidTowne at a Glance
| Detail | Information |
|---|---|
| Community | MidTowne (sometimes searched as "Midtown Midlothian") |
| Location | 116 Ama Lane, Midlothian, TX 76065 (Ellis County) |
| Single-Family Builder | William Ryan Homes |
| Community Size | 131 acres, master-planned |
| Home Style | Craftsman, farmhouse, and cottage elevations |
| Garages | 2-car, rear-entry (alley-loaded) |
| Lot Widths | 40', 50', and 60' |
| Price Range | From $361,990 to the high $400s (quick move-ins to about $525K) |
| Home Sizes | 1,528–2,735 sq. ft. |
| Bedrooms / Baths | 3–4 beds / 2–3 baths |
| Floor Plans | 9 |
| School District | Midlothian ISD |
| Tax Rate (2025) | About 2.11% including the PID, before exemptions |
Where Is MidTowne?
MidTowne sits just south of downtown Midlothian, off South 9th Street (FM 663). That location is its biggest selling point. Many of DFW's newest communities are built on the edge of town, but MidTowne is right in the middle of it. Midlothian High School is on the same street, and daily errands are close by:
- Brookshire's: about 1 mile
- Kroger, ALDI, and Walmart Supercenter: about 2.3–2.5 miles
- Starbucks, Scooter's Coffee, and local donut shops: about 2 miles
- Downtown Midlothian: a few minutes away
Commute Times
Midlothian is one of the most accessible suburbs in southern DFW, with US-67 heading to Dallas and US-287 heading to Fort Worth and Mansfield. Approximate drive times from MidTowne:
| Destination | Approximate Drive |
|---|---|
| Mansfield | 15–20 minutes |
| Waxahachie | 15–20 minutes |
| Cedar Hill / Duncanville | 15–20 minutes |
| Downtown Dallas | 30–40 minutes |
| Downtown Fort Worth | 35–45 minutes |
| DFW Airport | 40–50 minutes |
Times vary with traffic.
About the Builder: William Ryan Homes
William Ryan Homes was founded in 1992 by William Ryan, whose family has been building homes since 1925. The company has built for more than 15,000 homebuyers in markets including Chicago, Wisconsin, Cincinnati, Dallas–Fort Worth, Phoenix, Tampa, and Fort Myers.
In DFW, William Ryan builds in McKinney, Royse City, Forney, Midlothian, Celina, Anna, Fort Worth, and Aubrey. Its approach centers on personalization: buyers who build from the ground up choose their plan, lot, elevation, and finishes. All homes are marketed as energy efficient.
MidTowne Floor Plans and Prices
William Ryan offers 9 floor plans at MidTowne, from a 1,528-square-foot single-story cottage to a 2,735-square-foot four-bedroom family home. Current base pricing:
| Floor Plan | Starting Price | Beds | Baths | Sq. Ft. | Garage |
|---|---|---|---|---|---|
| The Abilene | $361,990 | 3 | 2 | 1,528 | 2-car |
| The Aledo | $381,990 | 3 | 2 | 1,776 | 2-car |
| The Alvarado | $416,990 | 4 | 2.5 | 2,262 | 2-car |
| The Bonham | $419,990 | 3 | 2 | 2,038 | 2-car |
| The Brazos | $435,990 | 4 | 3 | 2,161 | 2-car |
| The Bastrop | $459,990 | 4 | 2.5 | 2,496 | 2-car |
| The Cibolo | $459,990 | 4 | 3 | 2,278 | 2-car |
| The Beaumont | $476,990 | 4 | 3 | 2,735 | 2-car |
| The Cisco | $486,990 | 4 | 3 | 2,455 | 2-car |
Base prices only. Lot premiums, options, and upgrades are extra and prices are subject to change.
Floor Plan Highlights
The Abilene ($361,990): The entry point into MidTowne, with 3 bedrooms, 2 baths, and 1,528 square feet. It suits first-time buyers, downsizers, and anyone who wants a new craftsman home near downtown for under $365K.
The Aledo ($381,990): At 1,776 square feet, the Aledo adds living space while keeping a 3-bedroom, 2-bath layout.
The Alvarado ($416,990): A 4-bedroom, 2.5-bath plan at 2,262 square feet with storybook-style curb appeal. It's the most affordable four-bedroom option in the community.
The Bonham ($419,990): A 2,038-square-foot farmhouse-style plan built around front-porch living, with 3 bedrooms and 2 baths.
The Brazos ($435,990): This is the model home plan, with 4 bedrooms and 3 baths in 2,161 square feet. Touring the model gives you a feel for the community's finish level.
The Bastrop ($459,990): 4 bedrooms, 2.5 baths, and 2,496 square feet. The great room opens to a large dining area, a main-floor flex room can become a 5th bedroom or office, and an upstairs loft adds a second living space.
The Cibolo ($459,990): 4 bedrooms, 3 baths, and 2,278 square feet with classic front-porch styling.
The Beaumont ($476,990): The largest plan in MidTowne at 2,735 square feet, with 4 bedrooms and 3 baths. It's designed for entertaining and larger families.
The Cisco ($486,990): The top-priced plan, with 4 bedrooms, 3 baths, and 2,455 square feet. It's offered in both cottage and farmhouse elevations.
Quick Move-In Homes at MidTowne
For buyers who need to move sooner, William Ryan currently lists 3 quick move-in homes:
| Address | Plan | Price | Beds / Baths | Sq. Ft. |
|---|---|---|---|---|
| 1124 Abigail Way | The Brazos | $449,990 | 4 / 3 | 2,161 |
| 204 Ama Lane | The Bonham | $449,990 | 3 / 2 | 2,038 |
| 504 Dylan Way | The Cisco | $524,990 | 4 / 3 | 2,467 |
Availability changes quickly. Confirm with the builder before touring.
Current Incentives
William Ryan is running an "End of Summer Blowout" financing promotion on new construction and quick move-in homes through September 30, 2026. It offers several financing options tailored to different buyers. Builder incentives often require the builder's preferred lender, so compare the full value (rate buydown, closing cost credit, or price reduction) against an outside loan offer before committing.
Why the Craftsman Design Matters
MidTowne's design sets it apart from most new construction in southern DFW:
- Rear-entry alley garages keep garage doors off the street, so the front of every home shows porches, windows, and landscaping instead of concrete.
- Expansive front porches encourage neighbors to spend time outside, much like an older, established neighborhood.
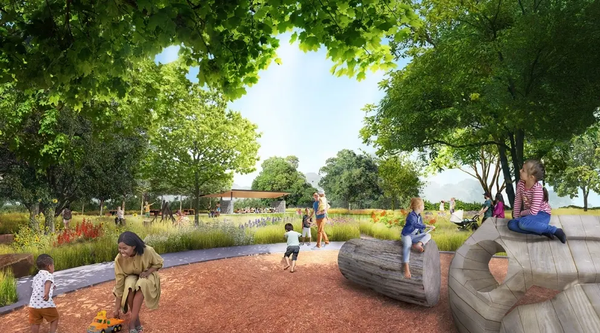
- A walkable layout with trails and parks connects residents to schools, shopping, and dining nearby.
This "traditional neighborhood" design is hard to find in new construction at this price point. It's also why MidTowne attracts buyers who like the look of an established neighborhood but want a new home.
What to know about alley-loaded homes: Backyards are typically smaller, because the garage and driveway sit at the rear of the lot. Guest parking works differently than in a front-garage neighborhood. Walk the lot and alley before choosing a homesite.
Community Amenities
- Walking trails
- Parks with playgrounds
- Rear-entry alleys
- Walkable access to nearby schools, retail, and dining
MidTowne doesn't have a resort-style pool or large clubhouse. Its main amenity is its location and walkability.
MidTowne Property Tax Rate
Property taxes are the biggest ongoing cost after your mortgage. Here's the approximate 2025 breakdown for MidTowne:
| Taxing Entity | 2025 Rate (per $100 of value) |
|---|---|
| City of Midlothian | 0.650000 |
| Ellis County | 0.273992 |
| Midlothian ISD | 1.070800 |
| MidTowne PID (approximate) | ~0.120000 |
| Estimated Total | ~2.11% |
The MidTowne Public Improvement District (PID)
MidTowne is inside the MidTowne Public Improvement District, which the City of Midlothian administers. A PID funds improvements and upkeep that benefit the neighborhood, and the assessment appears on your property tax bill. At about 0.12%, it's modest compared with many DFW PIDs and MUDs, some of which add 0.5% to 1%+ to the total rate. Ask for the PID disclosure and current assessment amount for your specific lot before signing.
2026 Tax Rate Changes
2026 rates are being set now, and early signs point lower:
- Midlothian ISD adopted a 2026 rate of about $1.0269, down from $1.0708.
- City of Midlothian staff proposed $0.64, down from $0.65.
Homestead Exemptions: What You'll Actually Pay
Midlothian ISD homeowners get two school-tax exemptions:
- The state school homestead exemption of $140,000
- MISD's optional 10% local homestead exemption, which not every district offers
Estimated annual taxes at 2025 rates, including the ~0.12% PID:
| Home Value | Annual Tax (No Exemption) | Estimated Annual Tax (With School Homestead Exemptions) | Estimated Monthly Escrow |
|---|---|---|---|
| $375,000 | ~$7,930 | ~$6,030 | ~$503 |
| $450,000 | ~$9,517 | ~$7,536 | ~$628 |
| $525,000 | ~$11,103 | ~$9,041 | ~$753 |
Estimates only. They apply school homestead exemptions only and don't include possible city or county exemptions. Actual PID amounts vary by lot.
Tax tips for new-construction buyers:
- Your first tax bill may be low. If the home was only partially built on January 1, your first assessment may cover only the lot. Budget for the full value in year two.
- File your homestead exemption with the Ellis Appraisal District once you own and live in the home.
- Texas caps homestead value increases at 10% per year, which gives you some long-term protection.
HOA Dues
William Ryan's listings don't publish the HOA dues for single-family homes in MidTowne. Ask the builder for the current annual dues, what they cover, and a copy of the deed restrictions. Rear-alley communities often have specific rules on alley parking, fencing, and trash placement.
(The Village at MidTowne townhome section, built by CB JENI Homes, has its own separate association with higher dues because it covers exterior maintenance. That doesn't apply to William Ryan's single-family homes.)
Schools Serving MidTowne
MidTowne is zoned to Midlothian ISD:
| School | Grades | Address |
|---|---|---|
| J.R. Irvin Elementary | K–5 | 600 S. 5th St. |
| Frank Seale Middle School | 6–8 | 700 George Hopper Rd. |
| Midlothian High School | 9–12 | 923 S. 9th St. |
J.R. Irvin Elementary holds a 7/10 GreatSchools rating. Midlothian ISD's four-year graduation rate is about 96%, well above the state average. Voters also passed a $389 million bond in November 2025 to fund new facilities and campus improvements for the fast-growing district.
Because Midlothian High School is on South 9th Street, many MidTowne students live close enough to walk or bike. That's rare for new construction in DFW.
Always verify school zoning directly with Midlothian ISD before you buy, because boundaries can change as the district grows.
Living in Midlothian, TX
Midlothian started as a cattle and cotton-farming town and is known as the "Cement Capital of Texas" because of the limestone deposits along the Austin Escarpment that drew major cement producers. Today it's one of Ellis County's fastest-growing cities, and it still keeps a small-town feel.
Local favorites near MidTowne include Wilson's Seafood & Grill, Big D Barbecue, Campuzano's Mexican Food, and 287 Taco Shop. Downtown Midlothian hosts festivals and community events throughout the year.
For a closer look at the city itself, see our guide: [Midlothian, TX Market Report] and [Pros and Cons of Living in Midlothian, TX].
Pros and Cons of MidTowne
Pros
- Central Midlothian location with walkable access to schools, retail, and dining
- Distinctive craftsman design with front porches and rear-entry garages
- Entry pricing in the low $360s
- Low PID assessment of about 0.12%
- Midlothian ISD, with a 10% local homestead exemption on top of the state exemption
- Easy access to both Dallas and Fort Worth
Cons
- No resort-style pool or large amenity center
- Alley-loaded lots usually mean smaller backyards
- Single-family HOA dues aren't published, so you'll need to ask
- The two-car garage limit may not work for every household
- Midlothian's industrial base, including the cement plants, is a factor some buyers want to research
Tips Before You Buy at MidTowne
- Bring your agent on your first visit. Builders usually require your agent to register you at your first visit. The builder's sales staff represents the builder, not you.
- Ask for the PID disclosure so you know the exact assessment amount and how long it lasts.
- Walk the alley behind your homesite. Check drainage, the trash-pickup setup, and your neighbors' garage placement.
- Compare builder financing against outside lenders. Look at the full cost, not just the advertised rate.
- Get independent inspections. Schedule both a pre-drywall and a final inspection, even on a brand-new home.
- Budget for year-two taxes based on the home's full value.
Frequently Asked Questions About William Ryan Homes at MidTowne
Is it "Midtown" or "MidTowne" in Midlothian?
The official name is MidTowne, but many buyers search "Midtown Midlothian."
Who builds in MidTowne Midlothian?
William Ryan Homes builds the single-family homes. CB JENI Homes builds townhomes in The Village at MidTowne section.
How much are homes in MidTowne?
New William Ryan floor plans start at $361,990 and run into the high $400s. Quick move-ins currently range from about $450K to $525K.
What is the tax rate in MidTowne?
The 2025 total is about 2.11%, including a roughly 0.12% PID assessment, before homestead exemptions.
Does MidTowne have a PID or MUD?
MidTowne has a PID administered by the City of Midlothian. There's no MUD.
What schools serve MidTowne?
J.R. Irvin Elementary, Frank Seale Middle School, and Midlothian High School, all in Midlothian ISD.
Where is the MidTowne model home?
The sales center is at 116 Ama Lane, Midlothian, TX 76065.
What are the model home hours?
Monday–Thursday and Saturday, 10 a.m. to 6 p.m.; Friday and Sunday, noon to 6 p.m. Virtual tours are also available.
Thinking About MidTowne? Let's Talk.
MidTowne gives you craftsman character, a walkable location, and new-home quality at a price that's getting harder to find in DFW. Before you visit the sales center, talk to OnDemand Realty. We'll help you compare floor plans and homesites, review the PID and HOA documents, and negotiate with the builder.
Categories
Recent Posts