

4 Beds
2 Baths
1,911 SqFt
4 Beds
2 Baths
1,911 SqFt
Key Details
Property Type Single Family Home
Sub Type Single Family Residence
Listing Status Active
Purchase Type For Sale
Square Footage 1,911 sqft
Subdivision High Country #2 Ph 4
MLS Listing ID 21340097
Style Traditional
Bedrooms 4
Full Baths 2
HOA Y/N None
Year Built 1984
Annual Tax Amount $8,489
Lot Size 8,407 Sqft
Acres 0.193
Property Sub-Type Single Family Residence
Property Description
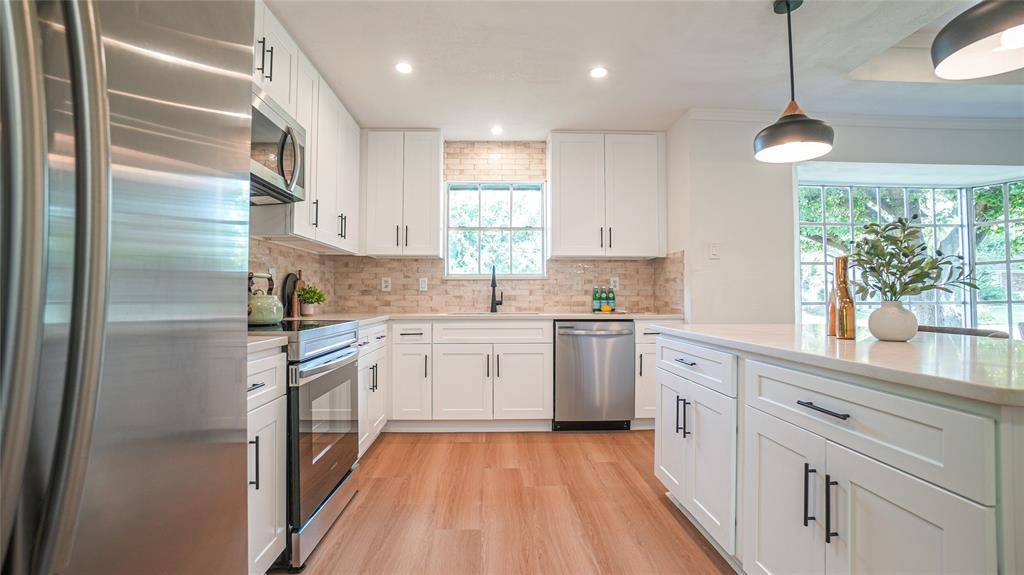
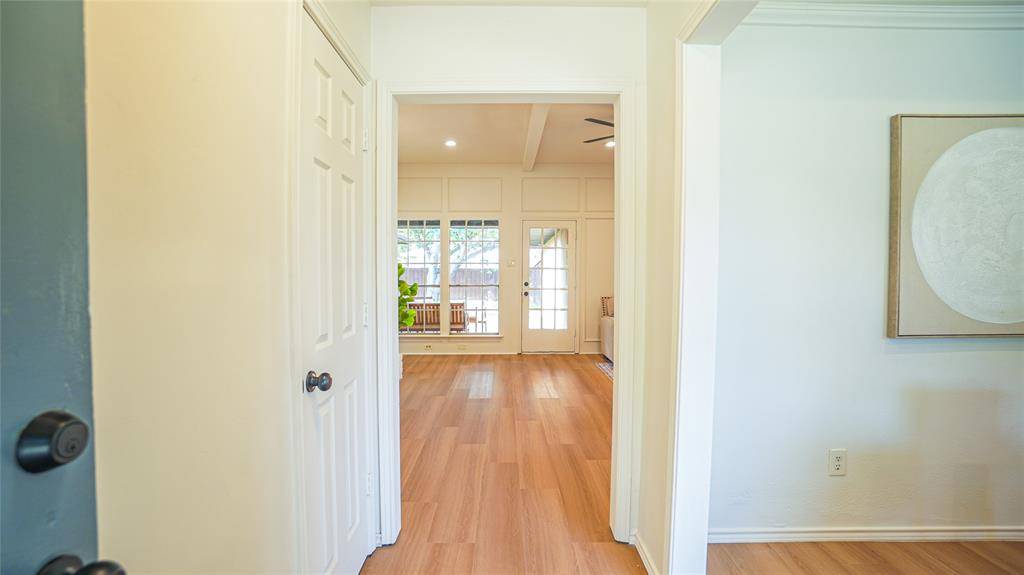
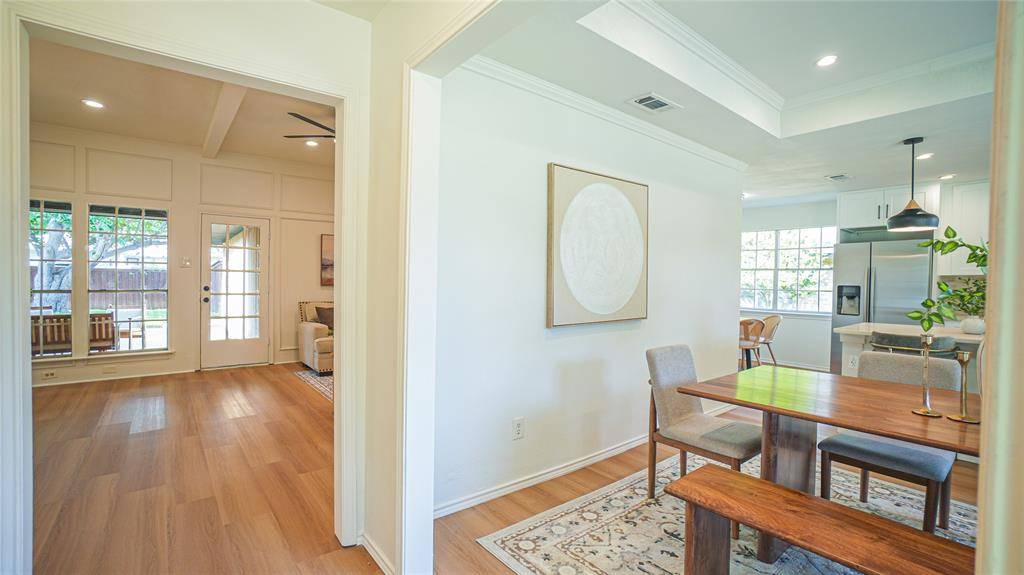
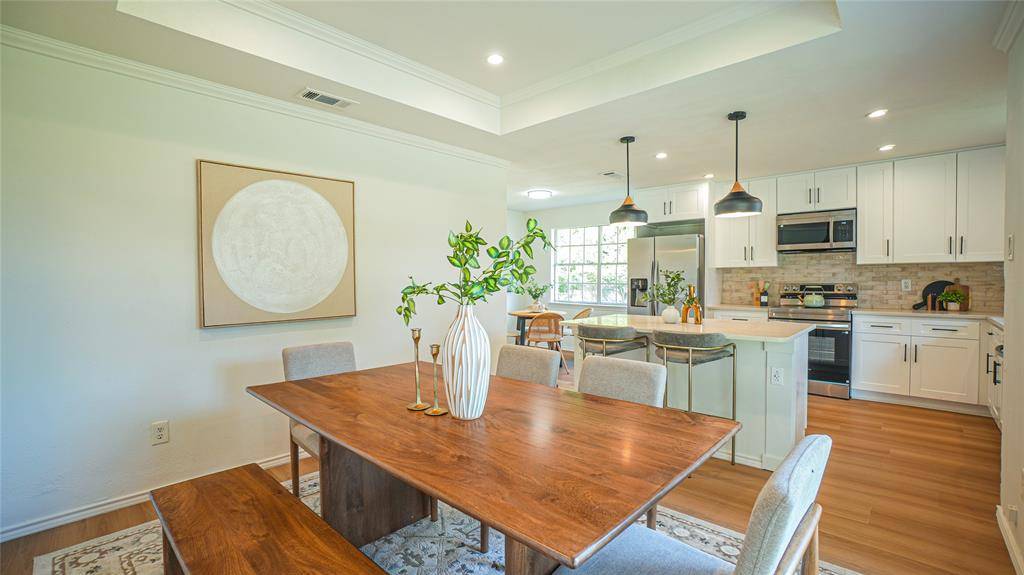
Brand-new kitchen featuring soft-close cabinetry, Taj Mahal quartz countertops, premium tile backsplash, stainless steel appliances, and an adjacent custom wet bar that's perfect for entertaining. New luxury vinyl flooring, fresh interior and exterior paint, updated trim, and designer black fixtures throughout.
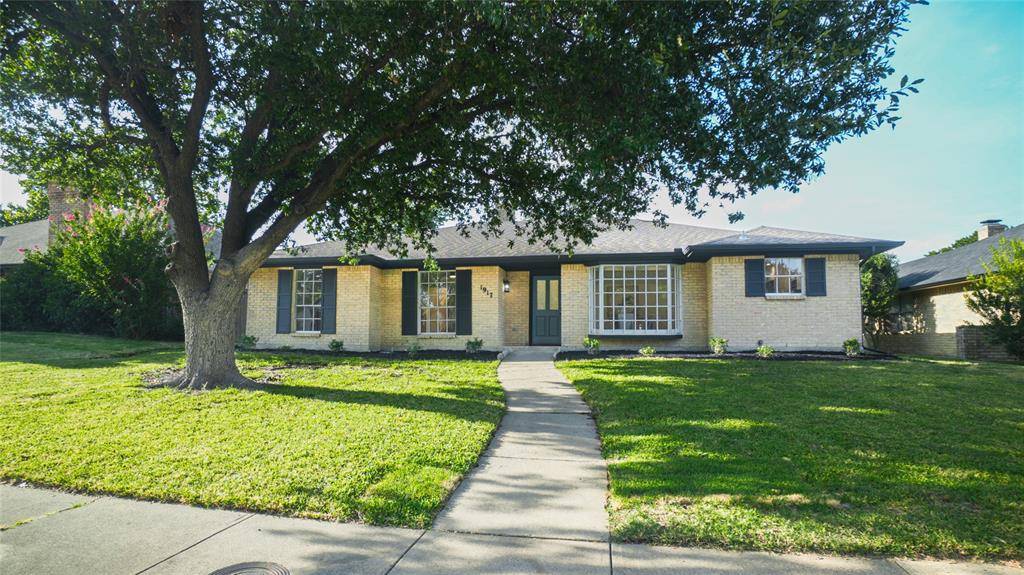
Spacious backyard with covered patio, and exceptional curb appeal with black mulch.
Located in an established Carrollton neighborhood just minutes from Branch Hollow Park, the Carrollton Blue Trail, shopping, dining, and major highways, this home combines a prime location with extensive move-in-ready updates.
Listing Agent has ownership interest.
Location
State TX
County Denton
Community Curbs
Direction From 121, exit South on Josey Lane, left on Branch Hollow, Right on Spring Hollow, Left onto Middle Glen
Rooms
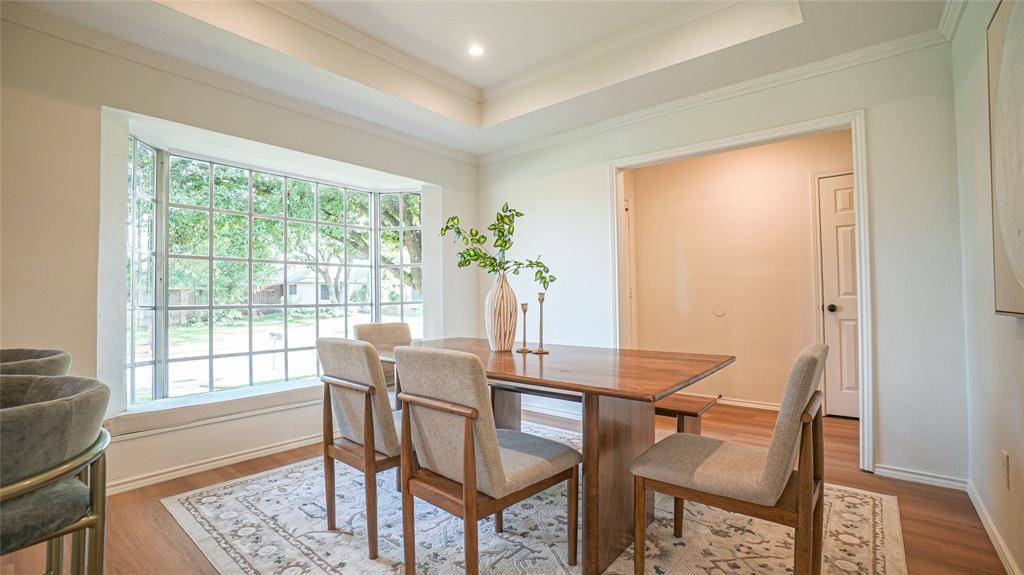
Dining Room 2
Interior
Interior Features Built-in Features, Kitchen Island, Open Floorplan, Vaulted Ceiling(s), Walk-In Closet(s), Wet Bar
Heating Central, Natural Gas
Cooling Ceiling Fan(s), Central Air, Electric
Flooring Luxury Vinyl Plank, Tile
Fireplaces Number 1
Fireplaces Type Brick, Wood Burning
Appliance Dishwasher, Disposal, Electric Oven, Electric Range, Gas Water Heater, Microwave
Heat Source Central, Natural Gas
Laundry Gas Dryer Hookup, Washer Hookup
Exterior
Exterior Feature Covered Patio/Porch, Rain Gutters
Garage Spaces 2.0
Fence Wood
Community Features Curbs
Utilities Available Alley, City Sewer, City Water, Curbs, Electricity Connected, Sidewalk
Roof Type Composition
Total Parking Spaces 2
Garage Yes
Building
Lot Description Landscaped, Lrg. Backyard Grass
Story One
Foundation Slab
Level or Stories One
Structure Type Brick
Schools
Elementary Schools Homestead
Middle Schools Arbor Creek
High Schools Hebron
School District Lewisville Isd
Others
Special Listing Condition Survey Available
Virtual Tour https://www.propertypanorama.com/instaview/ntreis/21340097

NEARBY SCHOOLS & PROPERTIES