

7637 Rothbury Drive
Fort Worth, TX 76179
- 3 Beds
- 2 Baths Full Baths: 2
- 1,810 SqFt
- 7,056 Lot Size
- 2020 Year Built
GALLERY



PROPERTY DETAIL
Key Details
Sold Price $310,000
Property Type Single Family Home
Sub Type Single Family Residence
Listing Status Sold
Purchase Type For Sale
Square Footage 1, 810 sqft
Price per Sqft $171
Subdivision Innisbrook Place
MLS Listing ID 20423421
Sold Date 10/13/23
Bedrooms 3
Full Baths 2
HOA Fees $32/ann
HOA Y/N Mandatory
Year Built 2020
Annual Tax Amount $7,936
Lot Size 7,056 Sqft
Acres 0.162
Property Sub-Type Single Family Residence
Location
State TX
County Tarrant
Direction Take NW Loop 820 to Old Decatur Rd, head north to Boaz, turn left. Head west to Bellingham, turn right on Innisbrook place, then right on Falstone Dr, then left onto Rothbury Drive.
Rooms
Dining Room 1
Building
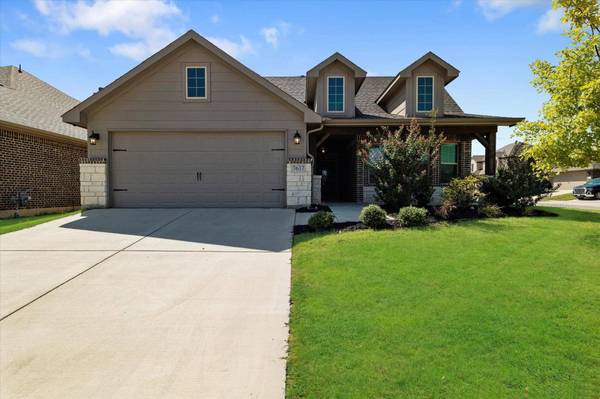
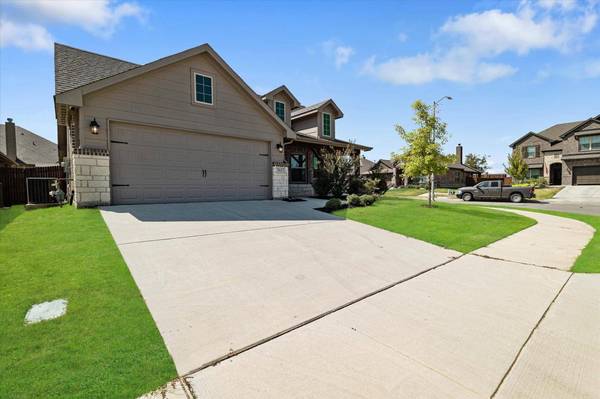
Lot Description Corner Lot, Cul-De-Sac
Story One
Foundation Slab
Level or Stories One
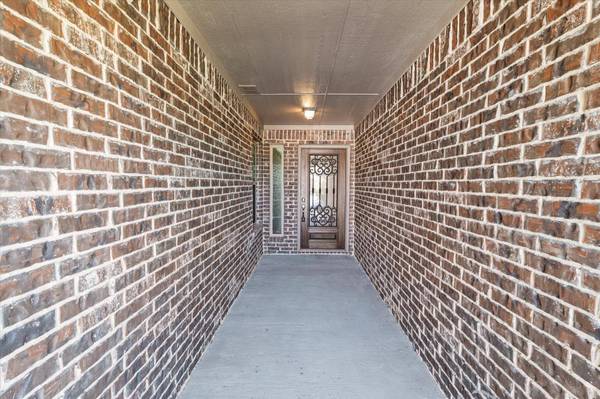
Structure Type Brick
Interior
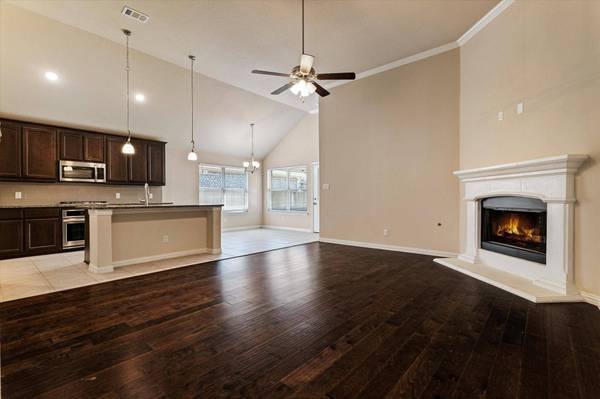
Interior Features Cable TV Available, Granite Counters, High Speed Internet Available, Kitchen Island
Heating Central
Cooling Central Air
Flooring Carpet, Ceramic Tile, Simulated Wood

Fireplaces Number 1
Fireplaces Type Stone
Appliance Dishwasher, Disposal, Electric Oven, Gas Cooktop, Microwave, Plumbed For Gas in Kitchen, Refrigerator
Heat Source Central
Laundry Electric Dryer Hookup, Utility Room, Full Size W/D Area, Washer Hookup
Exterior
Exterior Feature Covered Patio/Porch
Garage Spaces 2.0
Fence Wood
Utilities Available Cable Available, City Sewer, City Water
Total Parking Spaces 2
Garage Yes
Schools
Elementary Schools Lake Pointe
Middle Schools Wayside
High Schools Boswell
School District Eagle Mt-Saginaw Isd
Others
Acceptable Financing Cash, Conventional, FHA, VA Loan
Listing Terms Cash, Conventional, FHA, VA Loan
Financing FHA
SIMILAR HOMES FOR SALE
Check for similar Single Family Homes at price around $310,000 in Fort Worth,TX

Active
$443,700
5721 Diamond Valley Drive, Fort Worth, TX 76179
Listed by Vickie Cook of Victoria Lynn & Associates LLC4 Beds 3 Baths 3,034 SqFt
Pending
$268,000
6724 Meadow Way Lane, Fort Worth, TX 76179
Listed by Ivis Andrade of Competitive Edge Realty LLC4 Beds 2 Baths 1,550 SqFt
Active
$299,999
7812 Schooner Drive, Fort Worth, TX 76179
Listed by Rafael J Gregorio, Jr of Gregorio Real Estate Company3 Beds 3 Baths 2,254 SqFt
CONTACT
