
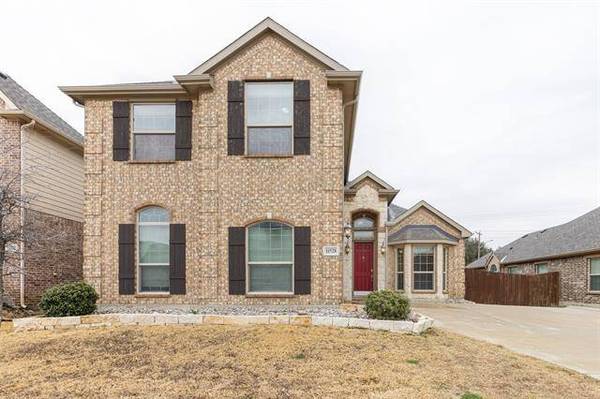
11528 Compton Trail
Fort Worth, TX 76244
- 4 Beds
- 3 Baths Full Baths: 2 Half Baths: 1
- 2,904 SqFt
- 6,882 Lot Size
- 2013 Year Built
GALLERY




PROPERTY DETAIL
Key Details
Sold Price $480,000
Property Type Single Family Home
Sub Type Single Family Residence
Listing Status Sold
Purchase Type For Sale
Square Footage 2, 904 sqft
Price per Sqft $165
Subdivision Villages Of Woodland Spgs W
MLS Listing ID 14766750
Sold Date 04/15/22
Bedrooms 4
Full Baths 2
Half Baths 1
HOA Fees $22
HOA Y/N Mandatory
Total Fin. Sqft 2904
Year Built 2013
Annual Tax Amount $9,459
Lot Size 6,882 Sqft
Acres 0.158
Property Sub-Type Single Family Residence
Location
State TX
County Tarrant
Direction North on 35W, right on Timberland, right on Old Denton, Right on Stackhouse, Right on Compton. Home will be on the right.
Rooms
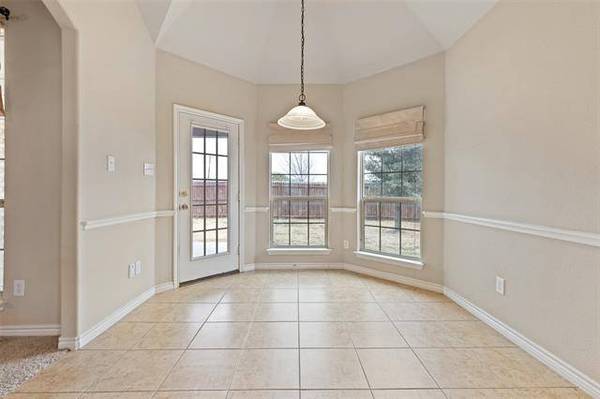
Dining Room 2
Building
Story Two
Foundation Slab
Level or Stories Two
Structure Type Brick
Interior
Interior Features Flat Screen Wiring, High Speed Internet Available, Vaulted Ceiling(s)
Heating Central, Natural Gas
Cooling Central Air, Electric
Flooring Carpet, Ceramic Tile, Wood
Fireplaces Number 1
Fireplaces Type Stone
Appliance Dishwasher, Disposal, Electric Oven, Gas Cooktop, Microwave, Plumbed For Gas in Kitchen, Plumbed for Ice Maker
Heat Source Central, Natural Gas
Exterior
Garage Spaces 2.0
Fence Wood
Utilities Available City Sewer, City Water
Roof Type Composition
Total Parking Spaces 2
Garage Yes
Schools
Elementary Schools Caprock
Middle Schools Trinity Springs
High Schools Timber Creek
School District Keller Isd
Others
Acceptable Financing Cash, Conventional, FHA, VA Loan
Listing Terms Cash, Conventional, FHA, VA Loan
Financing Conventional
SIMILAR HOMES FOR SALE
Check for similar Single Family Homes at price around $480,000 in Fort Worth,TX

Active
$339,000
8524 Western Meadows Drive, Fort Worth, TX 76244
Listed by Heidi Poirier of Clear Direction Real Estate4 Beds 4 Baths 2,584 SqFt
Active
$305,900
4645 Pangolin Drive, Fort Worth, TX 76244
Listed by John Wu of NewAge Realty3 Beds 2 Baths 1,868 SqFt
Active
$469,000
10520 Stoneside Trail, Fort Worth, TX 76244
Listed by Andrea Chavarria of Lugary, LLC5 Beds 4 Baths 3,094 SqFt
CONTACT
